
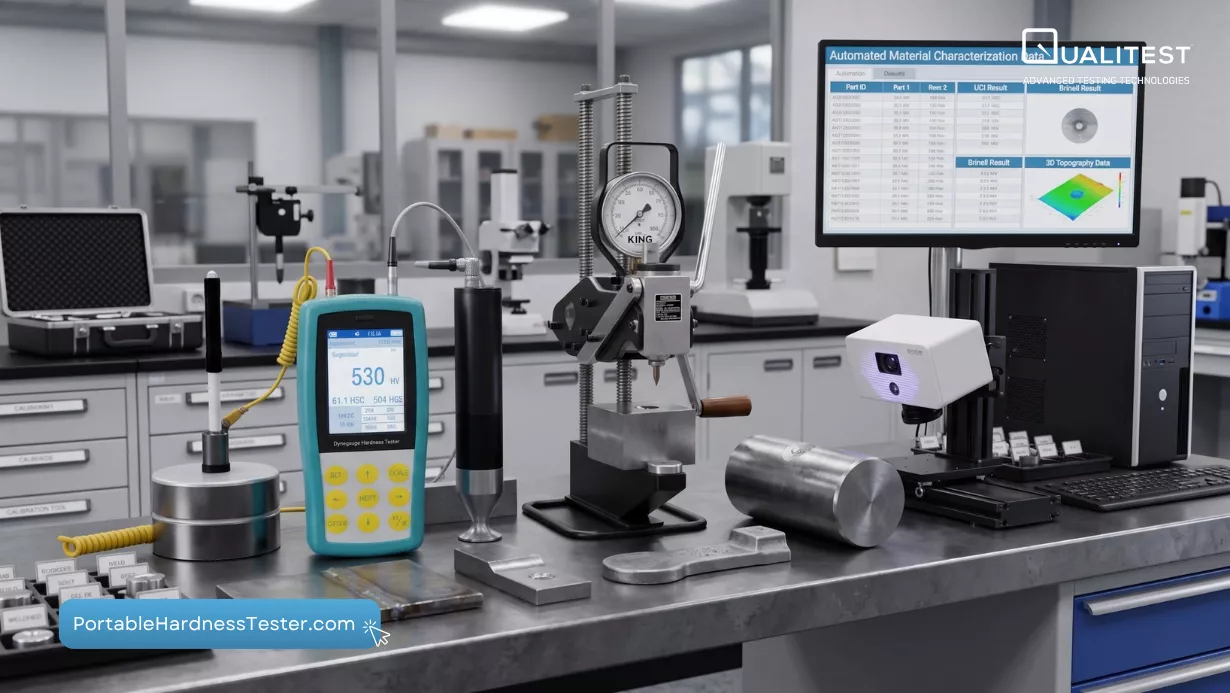
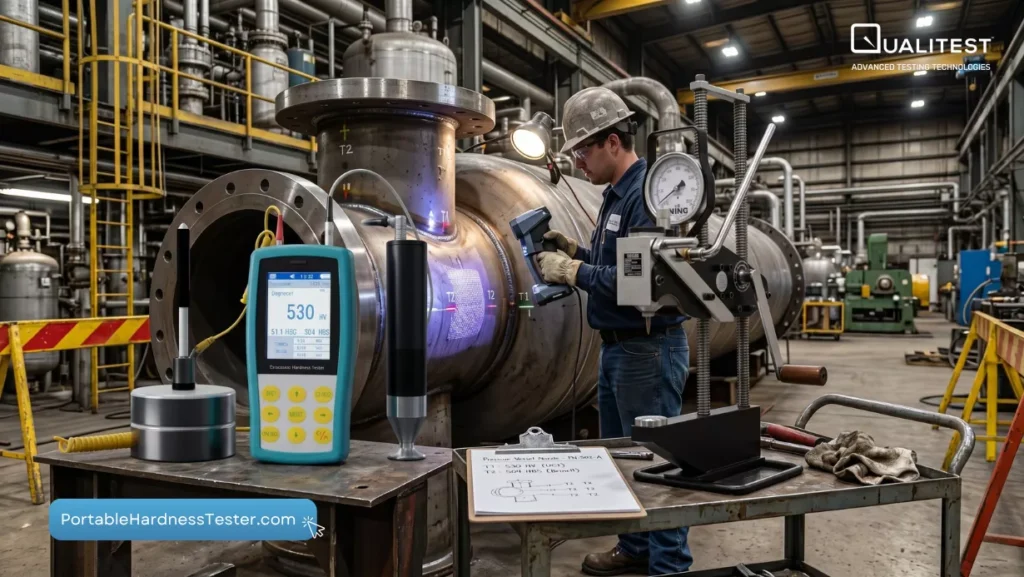
Large metal structures like pipelines, offshore platforms, and wind turbine supports operate in aggressive environments. These assets experience material property changes over time due to thermal stress, corrosion, or structural repairs. Tracking these changes without removing samples from the site allows for more effective long-term monitoring and maintenance planning.
Why Hardness Testing Is a Good Starting Point
Non-destructive testing methods like hardness testing offer an efficient way to track material health. This process is fast, low-cost, and does not damage the structural integrity of the component. The residual deformation left by the testing tool provides immediate data about how the material responds to stress, serving as a foundation for more detailed diagnostic analysis.
Why Add Non-Contact 3D Measurement?
Scanning the residual imprint left by an indenter adds a layer of geometric data. While a single hardness number provides a general value, a 3D scan captures the complete physical response of the metal.
- Geometric Richness: The imprint shape contains detailed information about how the material moved under pressure.
- Inverse Analysis: Researchers use these scans as input for computer models that estimate constitutive properties like strength and yield limits.
- Advanced Insights: This combination provides more detail than a hardness value alone, allowing for a better understanding of material degradation.
How the Diagnostic Workflow Works
Converting a physical imprint into material property data follows a structured analytical path:
- Indentation: A standard portable tester creates a residual imprint on the metal surface.
- Scanning: A non-contact 3D device maps the geometry of the indentation.
- Data Extraction: The system extracts cross-sections or mean profiles from the scan.
- Simulation: A computer model simulates the indentation process on a virtual material.
- Optimization: The system updates the model parameters until the simulation matches the real scan data.
- Identification: The material parameters that provide the closest match are identified as the actual properties of the component.
What Makes This Approach Attractive for Automation
Scaling this technology for large-scale infrastructure requires moving beyond manual operation. The study suggests that the necessary hardware can be integrated into broader inspection systems:
- Collaborative Robots: Mounting the tester and scanner on robotic arms for automated reaching and testing.
- Mobile Frames: Using wheeled or rail-based systems to transport equipment along long stretches of pipelines.
- Remote Processing: Connecting the hardware to a network for real-time data transfer and off-site analysis.
Why Smaller Test Loads Matter
Implementing this technology on a large scale is easier when using smaller indentation loads. Reducing the force required for the test leads to several practical benefits for on-site work:
- Equipment Portability: Smaller loads allow for lighter and more compact robotic attachments.
- Processing Speed: Smaller imprints require less mapping time, allowing for more measurements per hour.
- Practicality: Repeated measurements across large structural systems become more feasible when the testing cycle is shortened.
What Real-World Scan Problems Need to Be Managed
Moving from a laboratory to an industrial site introduces environmental challenges that can affect scan reliability. Technical teams must address several factors that interfere with raw data quality:
- Reflection Peaks: Light bouncing off the bottom of the metal imprint can create false data spikes.
- Lighting Constraints: Variable field conditions may lead to information loss during the scanning process.
- Surface Defects: Local roughness or material imperfections become more visible at smaller measurement scales.
- Hardware Limitations: Automatic settings on portable devices are not always optimized for the specific texture of an aged component.
How Filtering Improves the Usability of the Data
Data processing techniques are required to turn a noisy scan into a reliable diagnostic profile. The study utilizes proper orthogonal decomposition (POD) and profile filtering to separate the actual deformation shape from background noise. Focusing on the “piling-up” region—the metal pushed up around the edge of the dent—is particularly effective because this area is highly sensitive to the material properties that govern plastic flow.
Where This Method Could Deliver the Most Value
Automated diagnostics provide the most benefit in environments where manual inspection is difficult or expensive. This workflow is suited for:
- Offshore Structures: Monitoring platforms where access is restricted and environments are aggressive.
- Pipelines: Identifying property shifts across miles of infrastructure.
- Wind Turbine Supports: Tracking structural health in remote locations.
- High-Coverage Inspection: Any scenario requiring repeated measurements over large areas to identify localized degradation.
Conclusion: A Promising Path Toward Automated In-Situ Metal Diagnostics
Combining hardness testing with 3D scanning represents a shift toward more detailed material characterization. This workflow turns a simple physical test into a data-driven diagnostic tool that can be integrated into robotic platforms. By automating the assessment of aging infrastructure, organizations can improve the accuracy of their integrity programs and reduce the costs associated with traditional inspection.
Reference:
Bolzon, G. (2022). Potentially Automated Mechanical Characterization of Metal Components by Means of Hardness Test Complemented by Non-Contact 3D Measurement. Journal of Physics: Conference Series, 2293. https://doi.org/10.1088/1742-6596/2293/1/012010.
Leave a Reply