
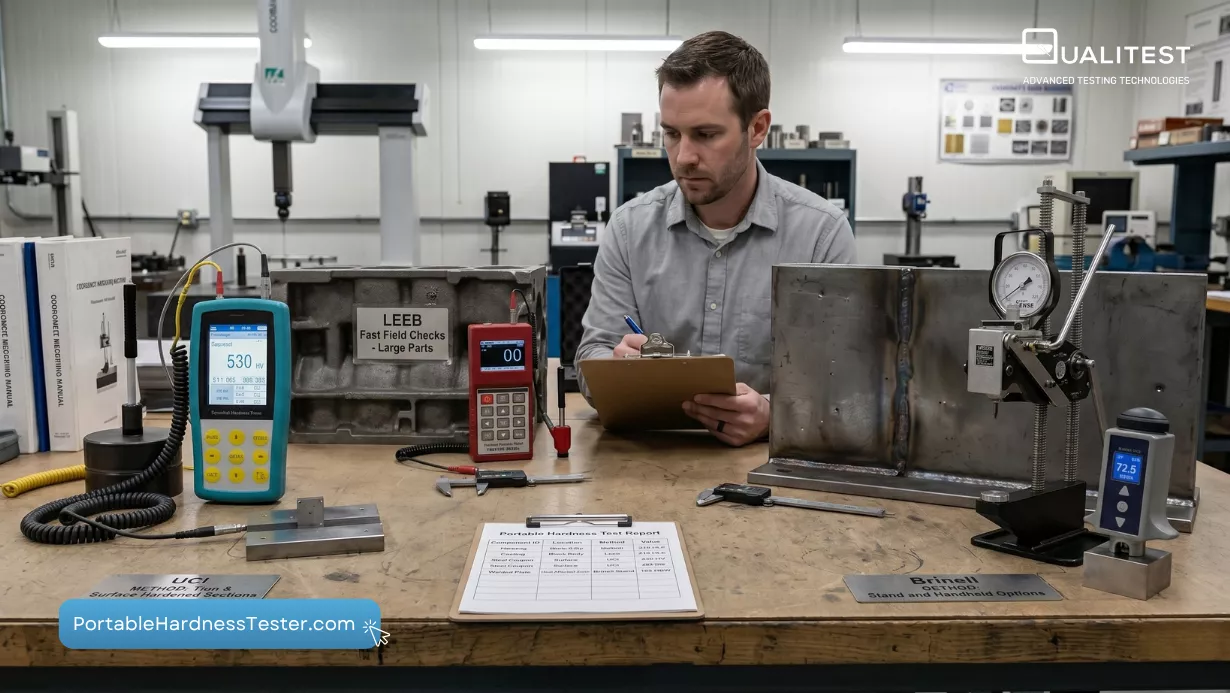
Hardness testing identifies how well a material resists local deformation and surface damage under a specific load. This measurement serves as an indicator of mechanical behavior and supports decisions related to process control, quality evaluation, and residual life estimation. Portable instruments allow technicians to obtain these measurements in the field, though their operating principles differ from stationary laboratory machines.
Why Hardness Testing Matters in Industry
Engineering teams use hardness data to evaluate product quality and track how materials change during service. Hardness provides a reliable way to assess:
- Wear and Friction: Higher hardness often correlates with better resistance to surface wear.
- Machinability: Material hardness influences tool selection and processing speeds.
- Surface Durability: Testing confirms whether surface treatments meet design requirements.
- In-Service Performance: Monitoring hardness helps identify degradation in operated components over time.
What Hardness Means in Practical Terms
Hardness is not a fundamental physical property like mass or density. It is a result of a specific testing procedure. A hardness value represents the resistance to indentation or permanent surface deformation. Because it relates to strength and elasticity, it acts as a secondary indicator of broader mechanical properties without the need for destructive testing.
Classical Hardness Scales and Their Role
Standard industry benchmarks rely on three primary measurement scales:
- Brinell: Uses a hardened ball indenter and measures the diameter of the resulting indentation.
- Rockwell: Measures the depth of an indentation under a specific load.
- Vickers: Uses a diamond pyramid indenter and calculates hardness based on the surface area of the mark.
- Shore: Primarily used for measuring the hardness of polymers and elastomers.
While stationary machines reproduce these methods directly, portable instruments often use different physical mechanisms to arrive at an equivalent value.
Why Portable Hardness Testers Are Different from Stationary Units
Portable testers frequently report results in Brinell, Rockwell, or Vickers scales, but they often do so through mathematical conversion. A stationary laboratory machine uses physical weights or hydraulic systems to apply a direct load. In contrast, many portable units measure velocity or frequency changes and then calculate a hardness value. There is no single universal conversion standard across every manufacturer, meaning users must understand the underlying principle of their specific device.
The Main Portable Hardness Testing Principles
Choosing the right tool requires understanding how the measurement is obtained. Most portable systems follow one of three main principles.
Leeb Dynamic Method
The Leeb method relies on impact and rebound behavior. An impact body is launched toward a surface, and the device measures its velocity before and after the strike.
- Advantages: This method provides good stability and repeatability on large, heavy components.
- Requirements: It works best on thicker materials that can absorb the impact without vibrating or shifting.
- Readout: Results are often given in Leeb hardness (HL) and then converted to other scales.
UCI Method
Ultrasonic Contact Impedance (UCI) uses a rod with a diamond indenter that vibrates at a specific frequency. When the indenter contacts the material, the frequency changes.
- Advantages: This method leaves a very small indentation, making it suitable for finished surfaces or delicate components.
- Requirements: UCI is sensitive to surface roughness and requires a smooth finish for accurate data.
- Ideal Use: It performs well on thin-walled parts where an impact-based method would be inaccurate.
Portable Rockwell / Static Method
Some portable tools replicate the conventional Rockwell logic by measuring indentation depth under a preload and a main load.
- Advantages: This method is less dependent on the mass or elasticity of the object.
- Ideal Use: It provides a direct static measurement that aligns closely with laboratory standards without requiring complex conversions.
What Determines the Right Portable Method
Selecting a testing method depends on the physical characteristics of the part being inspected:
- Material Type: Certain alloys respond differently to dynamic impacts versus ultrasonic vibrations.
- Object Thickness: Thin materials may flex under a Leeb impact, leading to false low readings.
- Object Mass: Heavy parts support dynamic testing, while lightweight parts may require the UCI method.
- Surface Roughness: Rough surfaces interfere with ultrasonic sensors and require grinding before testing.
- Geometry and Access: Some probes are designed for flat surfaces, while others can reach into small spaces or onto curved pipes.
Important Surface and Setup Requirements
Accurate readings depend on proper preparation. Even the most advanced sensor will fail if the setup is handled poorly.
- Surface Cleanliness: Rust, scale, oil, and coatings must be removed to ensure direct contact with the metal.
- Perpendicular Positioning: The probe must be held exactly 90 degrees to the surface to prevent measurement distortion.
- Spacing: Indentations should not be placed too close to the edge of the part or to a previous test site.
- Stability: The part must be firmly supported to prevent any movement or vibration during the test cycle.
Why Multiple Measurements Improve Reliability
A single data point can be affected by local material inconsistencies or minor surface flaws. Most professional standards recommend taking a series of 3 to 5 readings and averaging them. This approach provides a more representative view of the material’s condition and helps identify outlier data caused by poor sensor contact.
Selection Guidance for Engineers and Buyers
Method selection should prioritize the application over the advertised scale range. A device that covers the entire Rockwell C range is only useful if it can also handle the specific thickness and weight of your components.
- Check the Principle: Do not choose based on scale labels alone; verify if the device uses Leeb, UCI, or static methods.
- Match the Finish: Ensure the chosen method is compatible with your typical surface preparation capabilities.
- Consider Traceability: Look for instruments that store data for historical tracking and quality audits.
- Verify Conversions: Understand the conversion tables used by the device to ensure they align with your industry standards.
Conclusion: Portable Hardness Testing Is Effective, but Method Selection Matters
Portable hardness testers offer a practical way to monitor material integrity outside of a laboratory environment. While these tools provide major advantages for field use, their reliability depends on matching the test principle to the specific material and geometry. Selecting the right operating method and following a standardized setup routine provides the most dependable data for technical decision-making.
Reference:
Topchii, N. (2022). PORTABLE HARDNEZERS: PRINCIPLES OF OPERATION AND ANALYSIS OF THE CURRENT STATUS OF METHODS AND INSTRUMENTS FOR MEASURING HARDNESS. Scientific notes of Taurida National V.I. Vernadsky University. Series: Technical Sciences. https://doi.org/10.32838/2663-5941/2022.4/03.


Leave a Reply