
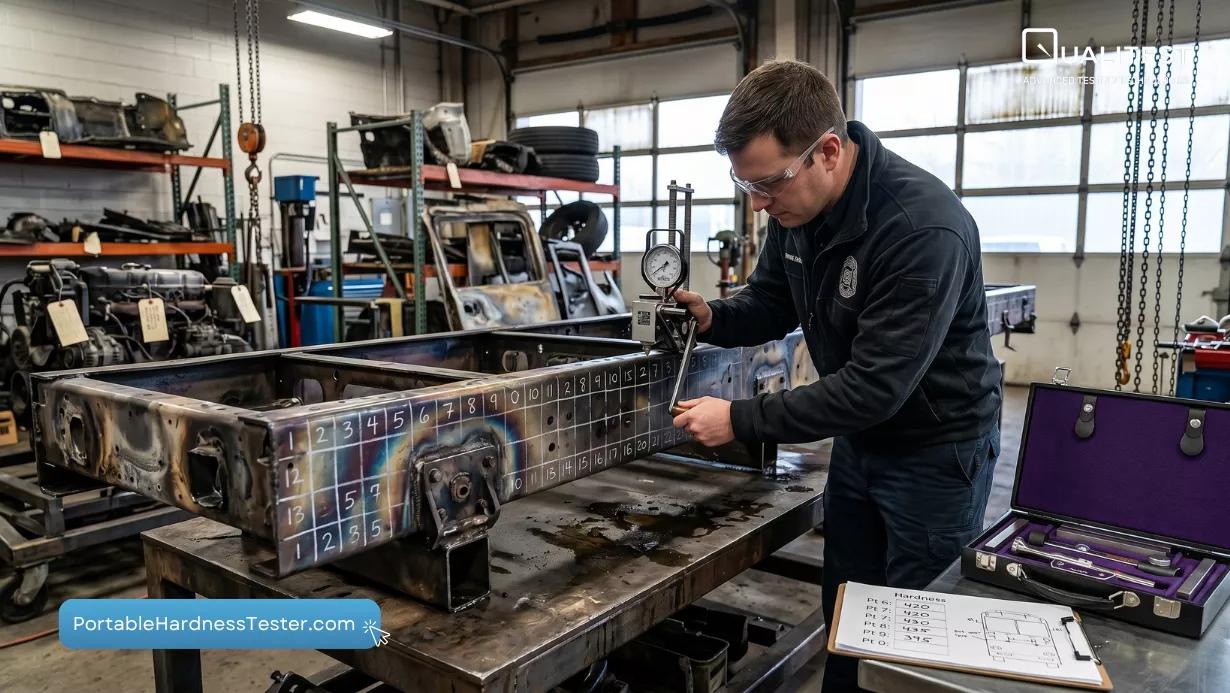
Fire investigators need to understand where a fire was most intense to determine how it spread and identify the point of origin. Finding the hottest structural zone provides the technical evidence required for an accurate origin and spread analysis. A recent study highlights how portable hardness testing supports this assessment by tracking thermal damage in metal components.
Why Identifying the Hottest Fire Zone Matters
Locating the zone of maximum heat exposure is a primary requirement in transport fire investigation. High-intensity fires often leave behind a complex trail of structural damage that can be difficult to interpret through visual inspection alone. Establishing the highest-temperature combustion zone allows forensic teams to reconstruct the fire’s behavior and verify the thermal loading history of the vehicle.
Why Hardness Testing Can Be Useful After a Fire
Metal components exposed to extreme heat undergo structural changes that impact their physical properties. In many cases, these changes result in a measurable decrease in hardness. This relationship makes hardness testing a practical screening tool for post-fire analysis. Because measurements can be taken with minimal impact on the component, it serves as an effective way to map heat exposure across burned transport structures.
What Type of Hardness Tester Was Used and Why
The researchers selected the TEMP-4 portable programmable hardness tester for their evaluation. This instrument was chosen for its versatility and suitability for field conditions. Unlike stationary lab equipment, this type of portable device allows investigators to perform measurements directly at the fire scene on objects of various shapes and thicknesses.
Why Portability Matters in Fire-Technical Examination
Field-ready tools provide several advantages during the early stages of an investigation:
- Express Measurements: Technicians can obtain results quickly at the fire scene.
- Seamless Transitions: Portability allows for a consistent workflow between the laboratory and industrial settings.
- Versatility: These devices work across different scales, from small screws to large structural beams.
- Accessibility: Investigators can reach confined spaces within a burned transport structure more easily than with fixed equipment.
How the Experiment Was Performed
Researchers followed a structured testing process to document the relationship between heat and material hardness:
- Specimen Selection: The team used steel angles, nails, and screws as test subjects.
- Thermal Exposure: Samples were heated in a furnace at temperatures ranging from 100 to 1000 degrees Celsius.
- Controlled Increments: The temperature increased in 100-degree steps to map a detailed progression.
- Steady Holding Time: Each sample remained at the target temperature for 15 minutes before natural cooling began.
What Visual Changes Were Observed After Heating
Investigators often use visual cues to estimate fire temperatures before performing technical tests. The study recorded a clear progression of changes: as temperatures rose, the metal darkened, blackened, and eventually developed flaking scale at higher exposure levels. While these visual indicators provide a starting point, hardness testing adds a layer of verifiable data to these observations.
What the Hardness Results Showed
Data gathered during the study highlights a clear trend in material behavior:
- Steel Angles: Average hardness dropped from approximately 507 HB at 100 degrees Celsius to 469 HB at 1000 degrees Celsius.
- Linear Relationship: The data for these angles followed the equation y = -0.0589x + 525.43.
- General Softening: Steel screws showed a similar decline, recorded as y = -0.0416x + 522.93.
- Thermal History: The consistent downward trend confirms that heating softens the metal structure predictably.
Why the 600 to 1000 Degree Range Is Especially Important
The study identifies the 600 to 1000 degree range as particularly useful for fire investigation. Within this window, the softening of the metal aligns with the recrystallization process. This temperature range is frequently reached in hydrocarbon fires, making the resulting hardness changes a reliable indicator of high-intensity thermal exposure in transport accidents.
How This Can Help Fire Investigators in Practice
Technical teams find several practical applications for this data during field work:
- Path Reconstruction: Mapping the fire’s movement by identifying areas of maximum softening.
- Precision Reporting: Adding numerical data to support visual forensic observations.
- Duration Estimates: Helping to gauge how long specific components were exposed to peak heat.
- Structural Assessment: Understanding the remaining strength and thermal loading of vehicle metals.
Important Limitations to Keep in Mind
Hardness testing serves as one part of a broader fire investigation strategy. The results depend on the specific type of material, its prior processing history, and the exact conditions of the fire. Interpretation should be managed by specialists who can place these measurements within the context of the entire fire-technical examination.
Conclusion: A Practical Direction for Fire Investigation
Portable hardness testing provides a reliable way to quantify heat damage in transport fires. By measuring the softening of metal components, investigators gain a technical tool for identifying high-temperature zones. This method improves the accuracy of fire origin and spread analysis in complex field conditions.
Reference:
Sikorova, G., Chumakov, N., Tumanov, M., Zhikharev, S., & Panov, S. (2023). Hardness testing as a method to identify the highest-temperature combustion zone in transport fires. E3S Web of Conferences. https://doi.org/10.1051/e3sconf/202340211019.

Leave a Reply