
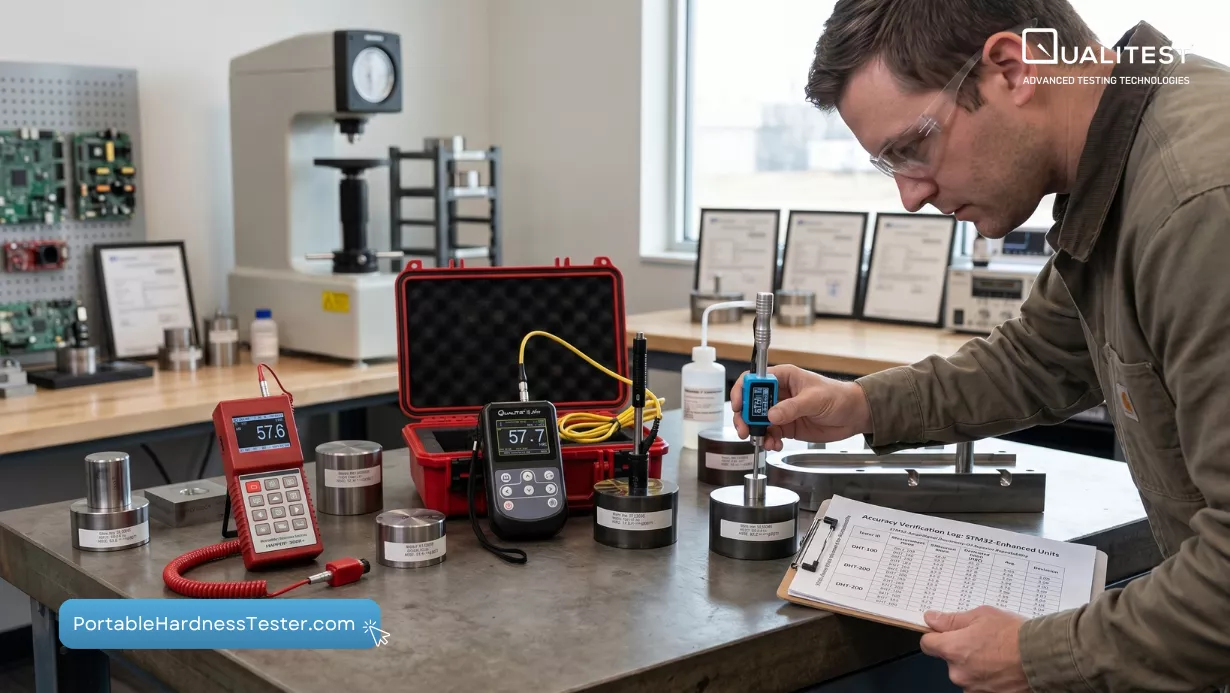
Portable hardness testers provide immediate data for field inspections, production line checks, and general quality control. Hardness serves as a primary indicator of material properties and internal structure. Improving the accuracy of these portable measurements has a direct impact on operational efficiency and safety.
Why Portable Hardness Testing Still Matters
Field-based testing allows for the inspection of large components that cannot be moved to a laboratory. These tools support rapid decision-making during manufacturing and maintenance. High-precision portable measurements allow teams to identify material inconsistencies early, preventing potential failures and reducing waste.
The Main Challenge with Many Portable Hardness Testers
Many portable testers, particularly Leeb-type models, face technical hurdles that limit their accuracy. Common systems often deal with analog-to-digital converter (ADC) instability and poor signal conditioning. Power and cost constraints frequently result in lower data reliability. Some standard models only achieve accuracy between 1 percent and 5 percent, which reduces user confidence in the results.
How Leeb Hardness Measurement Works
Leeb hardness testing relies on the rebound principle. An impact body strikes a test surface. The hardness is determined by comparing the rebound velocity to the impact velocity. Specifically, Leeb hardness is defined as 1000 multiplied by the result of the rebound velocity divided by the impact velocity. This mechanical relationship requires precise electronic timing and signal capture to produce a reliable reading.
What the STM32-Based Design Adds
Researchers used an STM32F407 controller as the foundation for a more precise measurement platform. This design integrates analog signal acquisition, battery management, sensor type identification, and a graphical display. It also includes historical data storage and support for thermal printers. This architecture treats the hardness tester as a complete embedded system rather than a basic sensor.
Why ADC Performance Matters So Much
Signal acquisition determines the quality of the final reading. Many portable systems use low sampling rates and 8-bit converters, which capture too few data points and limit resolution. The STM32-based design uses a 12-bit converter with higher sampling capabilities. This change increases voltage resolution and reduces errors associated with quantization and random noise.
Signal Processing, Probe Identification, and User Interface Design
The design converts complex embedded details into practical user benefits. The system identifies different probe types through internal resistance, allowing for versatile field use. A 3.5-inch graphical interface provides clear feedback, while internal memory stores historical data for traceability. These features support professional workflows in varied shop-floor environments.
How the Software Improves Measurement Quality
Software optimization addresses noise and calculation errors. The study focuses on three main areas: improving the handling of the analog signal, increasing the stability of the converter, and refining the calculation algorithm. The system uses these refinements to process sampled values accurately and apply direction-based corrections. Calibration values are stored in internal memory for repeated use.
What Accuracy Results Did the Study Report?
The study compared the STM32-based system against a standard portable tester with 3 percent accuracy. Testing involved standard blocks with known values of 779 and 500. The new system produced readings much closer to the nominal values with higher consistency. The research concludes that the system reaches an accuracy level of 0.5 percent, with some optimizations achieving results within 0.3 percent.
Why This Matters for Portable Hardness Tester Buyers
Technical improvements lead to better decision-making in the field. Improved confidence in measurements reduces the need for redundant lab tests. Features like printer support and data storage improve the documentation of quality control checks. Buyers should look for these hardware and software specifications when evaluating new instruments for non-destructive testing or shop-floor inspection.
Limitations and Practical Considerations
This study serves as a design reference rather than a comparison of all commercial devices. The reported accuracy depends on the integration of specific hardware, calibration routines, and algorithms. While the STM32 platform provides a strong foundation, accuracy also relies on the physical condition of the sensor probe and the test surface.
Conclusion: A Practical Direction for Portable Hardness Testing
Redesigning portable testers around modern embedded platforms can bridge the gap between portability and precision. By focusing on signal acquisition and processing algorithms, developers can provide tools that meet the requirements of modern quality control. This approach makes high-precision hardness testing more practical for field use.
Reference:
Lu, X., Li, X., & Qiu, F. (2023). Design of Portable High Precision Scale Hardness Tester Based on STM32. Academic Journal of Science and Technology. https://doi.org/10.54097/ajst.v7i2.11511.
Leave a Reply